London-based PLP Architecture has been appointed precinct Master Planner and Lead Designer, alongside local architect DP Architects, for one of Singapore’s largest urban renewal projects: the transformation of the iconic 1980s-era Marina Square into a unified, vibrant, outward-looking, live-work-play precinct.
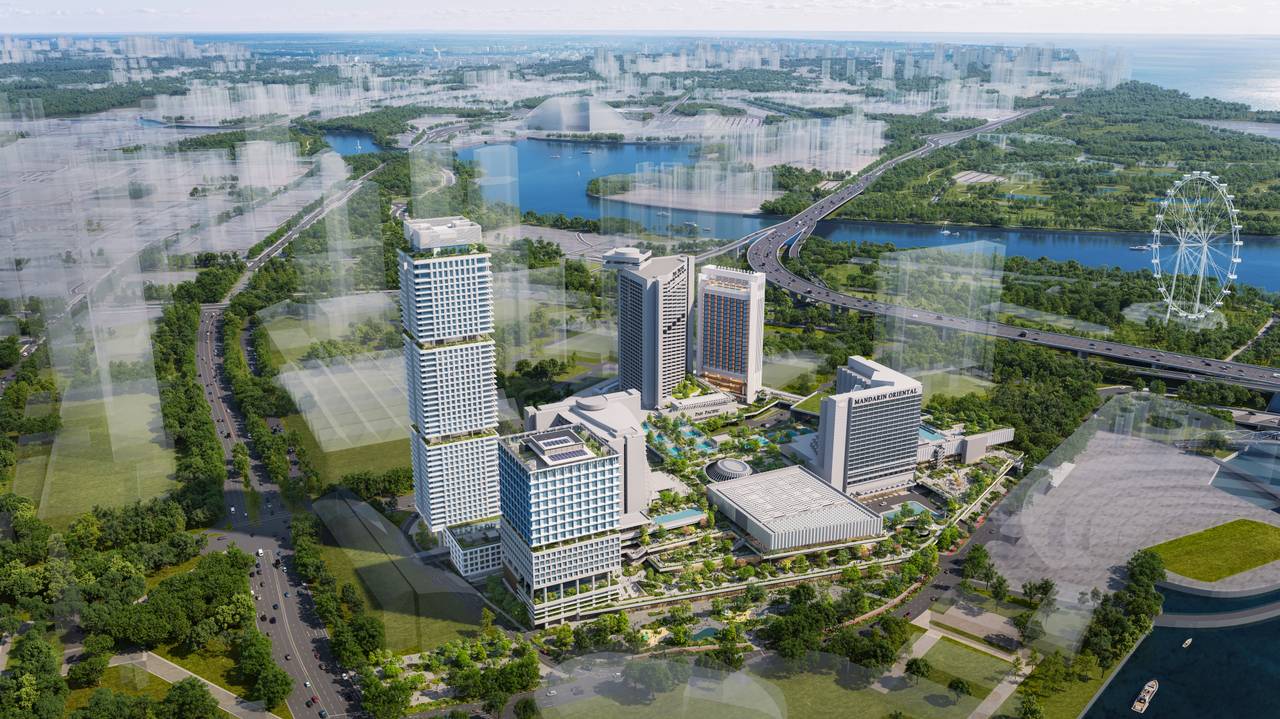
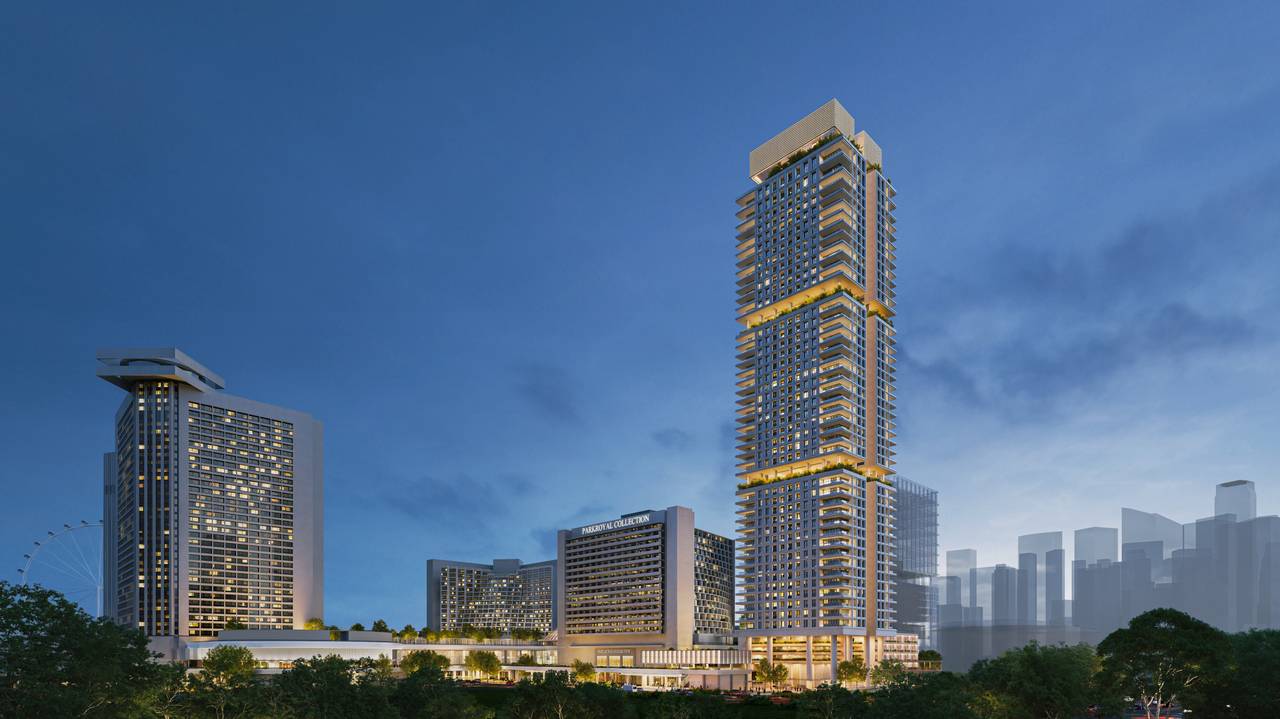
As Singapore’s first hyper-mixed development, the landmark project by Singapore Land Group will preserve the legacy of John Portman, the American architect who pioneered the atrium hotel typology. Several of his works still stand in Singapore today, including Marina Square’s own trio of hotels—PARKROYAL COLLECTION Marina Bay, Singapore, Pan Pacific Singapore, and Mandarin Oriental, Singapore—all of which will be retained and integrated within the development.
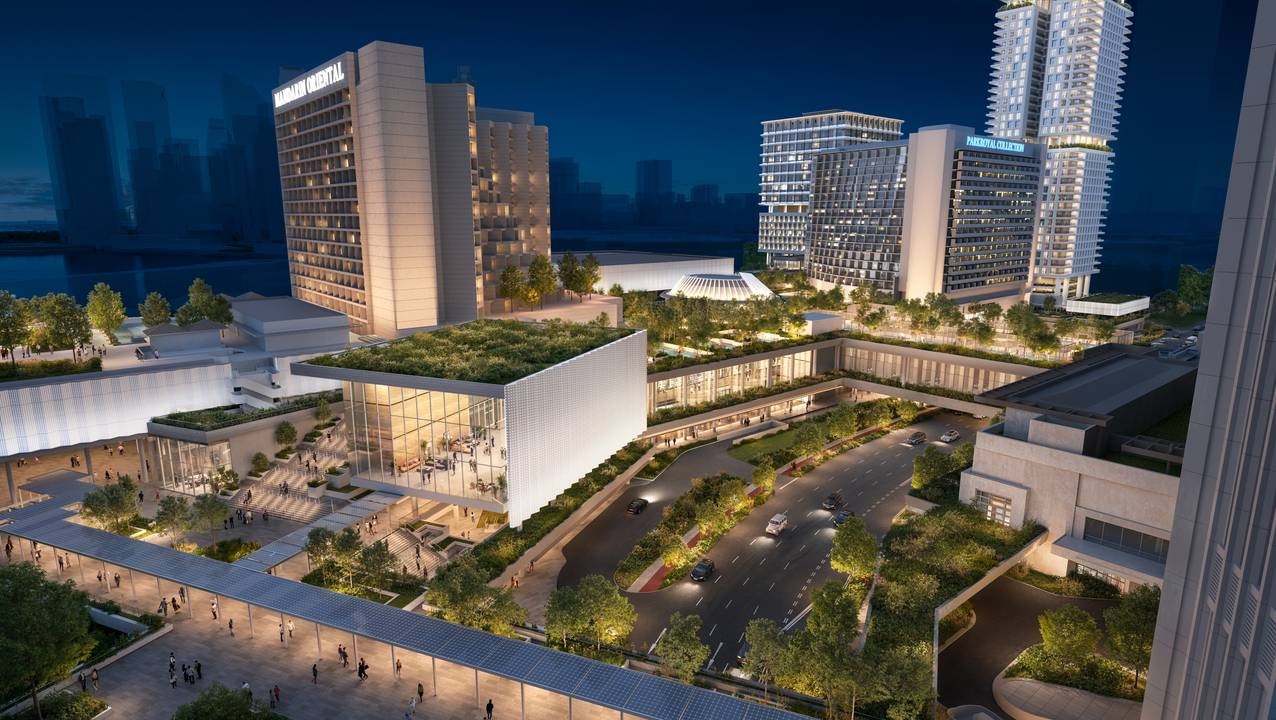
The partial redevelopment of Marina Square will see the complete repositioning of its retail space, the addition of three new buildings across the 9.2-hectare site, and extensive public spaces and gardens integrated with the three existing hotels. The existing four-storey Marina Square Shopping Mall will undergo major enhancements and be repositioned to link the hotels, offices, residences, serviced apartments, and public spaces.
PLP says Portman’s original “tropical modernist” design featured strong geometric forms, interconnected podium levels, and large internal atrium spaces, creating an “interior urbanism” that emphasised placemaking within buildings themselves. However, over four decades, successive adaptations undertaken, combined with the transformation of the surrounding landscape—which has since seen the emergence of The Esplanade, Marina Bay Sands, Gardens by the Bay, among others—have led to a diffused architectural language across the site.
PLP’s precinct masterplan will reinterpret Portman’s inward-facing urbanism as a unified composition arranged within a new large-scale, multi-level urban garden containing reimagined retail experiences and public spaces. The new development’s architecture is a direct response to Portman’s original architectural language and continues PLP’s portfolio of tropical modern buildings in Southeast Asia.
Lee Polisano, President of PLP Architecture, commented, “The intent was to enhance landscape integration and ensure that our architectural expression responds sensitively to the larger Marina Centre context and the existing Portman-designed hotels.
“Marina Square occupies a unique place in Singapore’s built environment. John Portman created a model of mixed-use urbanism that was remarkably forward-looking for its time, but introverted and unconnected with its surroundings. We are fortunate to be working with very enlightened clients who see the benefit in sensitively protecting the Portman legacy while delivering a comprehensive transformation.
“Our task was to understand why John Portman’s vision succeeded and reinterpret its original energy and excitement into a public-facing, connected piece of civic urbanism that reintegrates this precinct into its wider surroundings.
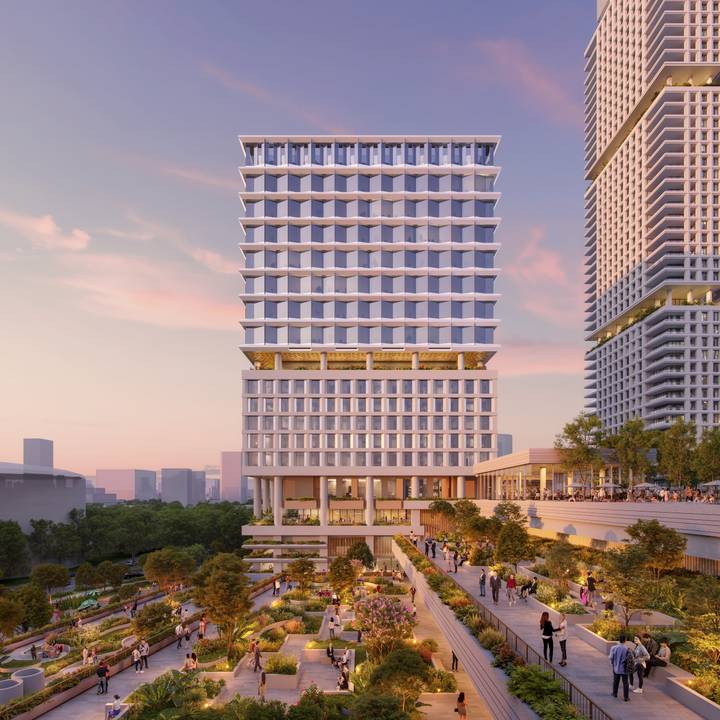
“The result is a design that respects the site’s identity while helping it evolve into a destination that feels more connected, open, and relevant to the way people live and experience cities today. Each new building will have a distinct architecture and character intended to harmonise with the climate and context.”
An advocate for biophilic architecture as a vital contributor to both sustainability and wellness, PLP’s masterplan for the project incorporates an elevated Botanical Loop around a sequence of gardens that will offer distinct spatial experiences and will connect to six new nodal points featuring terraces, a mall, a concourse and an oculus, and vertical circulation points across multiple levels.
Movement is therefore conceived as part of the placemaking experience, guiding visitors through a varied landscape of arrival, activity, and transition, creating a continuous network of public realm, landscape, retail, wellness, sport amenities, hotel arrivals, and pedestrian connections.
Tina Qiu, Partner at PLP Architecture, who set up PLP’s Singapore studio in 2023 and leads the practice’s Southeast Asia and China operations, said, “Marina Bay has transformed dramatically over the past four decades, yet Marina Square has remained largely unchanged. This creates a rare opportunity to rethink how the precinct relates to its current surroundings.
“We are excited [about] the new ways people will experience the precinct. By bringing together homes, hotels, workplaces, public spaces, and experiences, we can create a neighbourhood with a much richer mix of activity and a stronger sense of community, one that feels active, welcoming, and engaged with the city throughout the day and evening.”
PLP says the new design will save embodied carbon by retaining the retail podium’s existing structure.
“We are going to minimise demolition, maximise adaptive reuse, and limit new construction to small zones within the retail mall necessary for future-proofing,” Ms Qiu said, adding that other ways to decarbonise include the use of steel in construction, installation of solar panels on canopies, and the exploration of low-carbon materials. “We are experimenting with recycling and up-cycling materials stripped out of the mall into outdoor furniture.”
Photo credit: PLP Architecture